6511 Willow Wood Rd, Edina, MN 55436
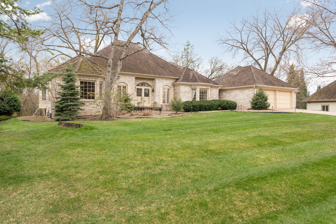
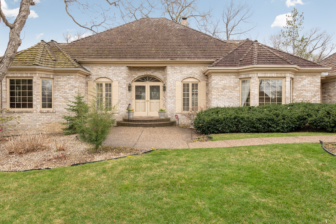
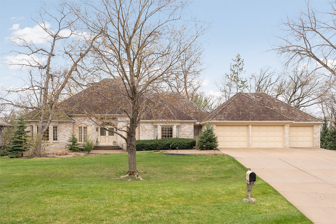
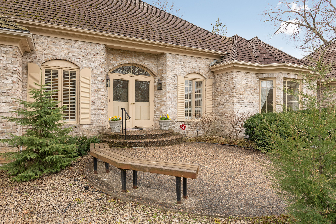
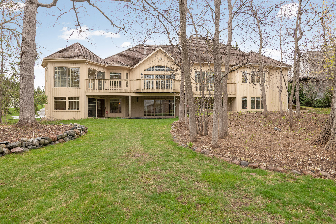
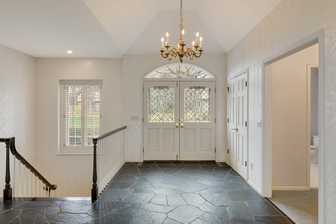
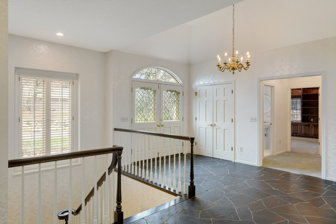
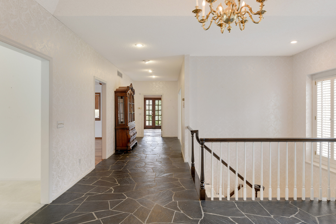
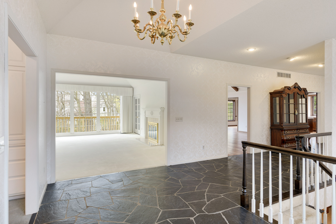
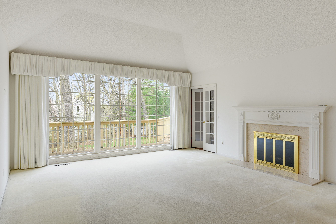
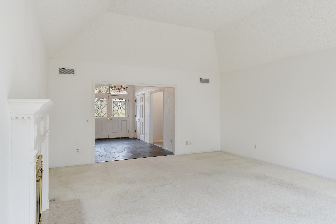
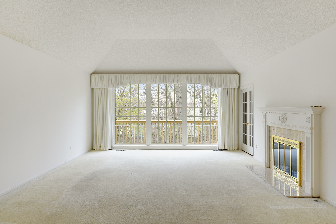
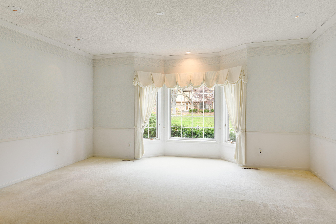
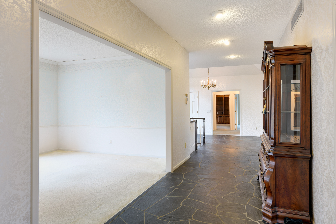
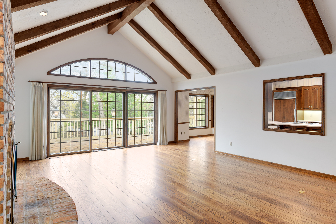
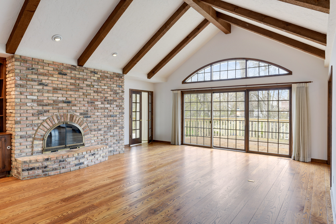
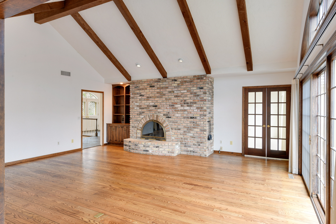
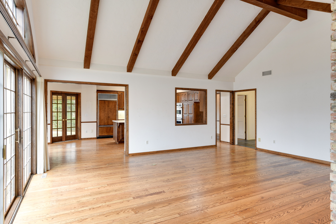
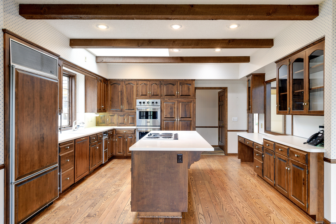
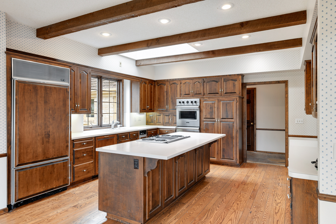
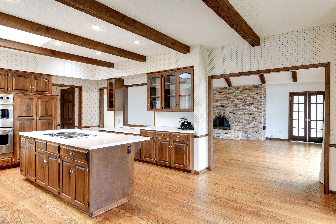
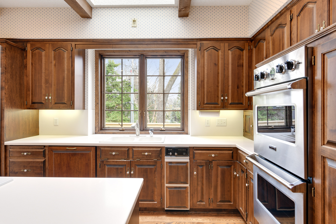
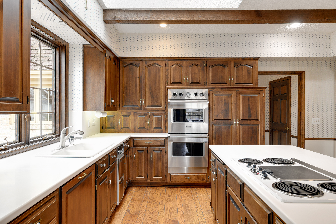
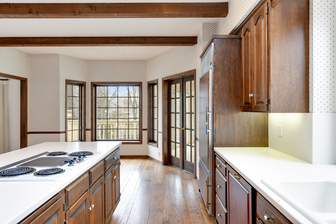
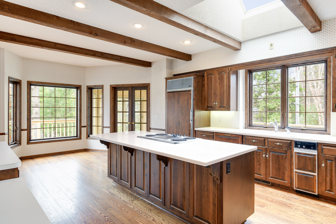
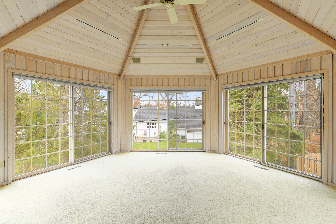
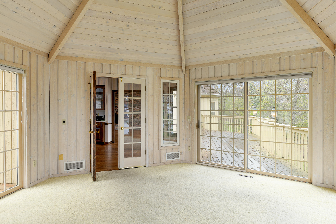
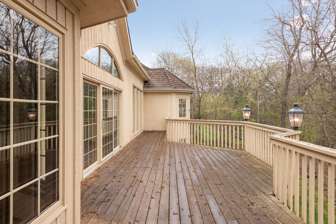
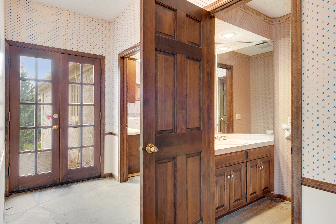
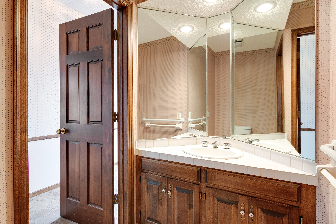
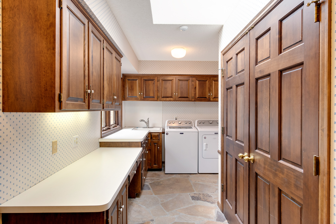
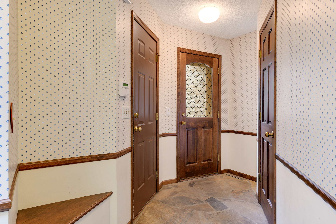
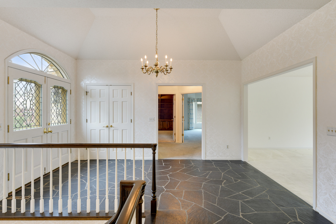
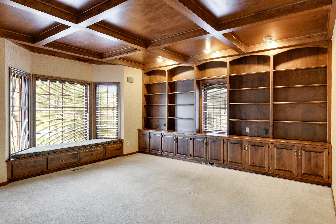
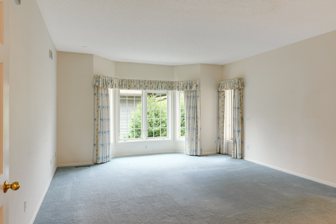
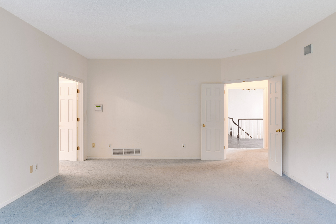
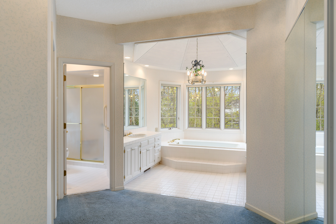
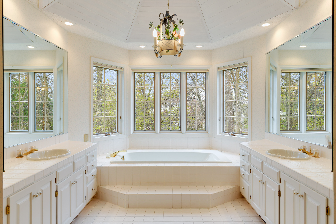
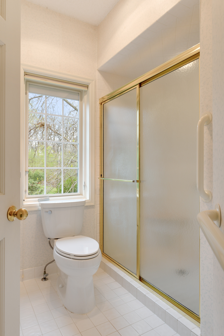
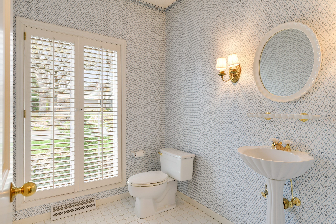
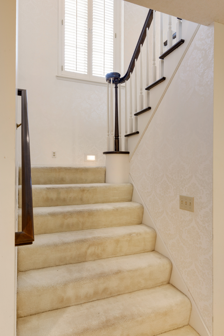
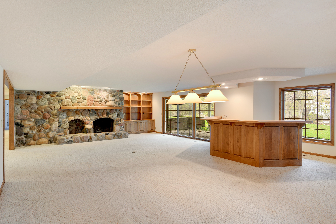
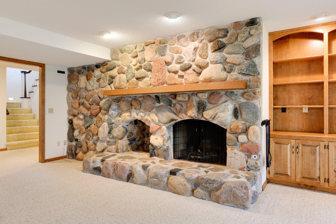
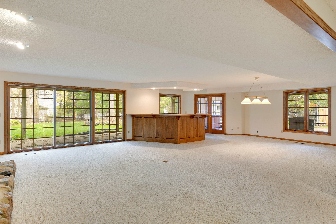
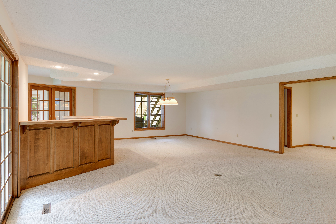
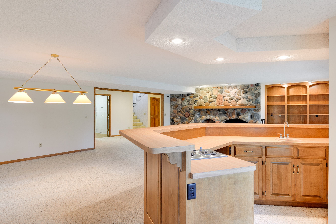
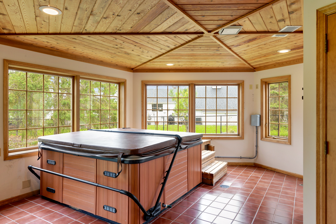
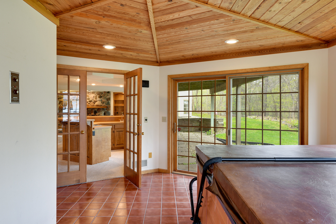
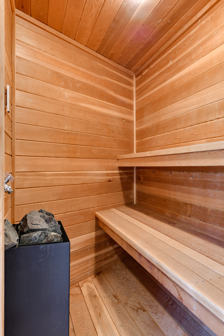
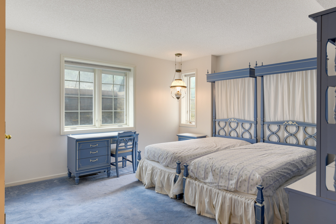
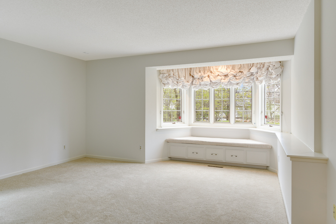
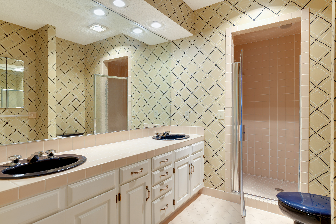
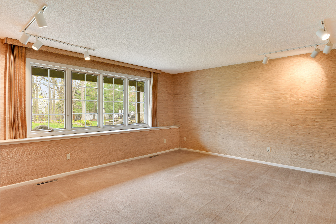
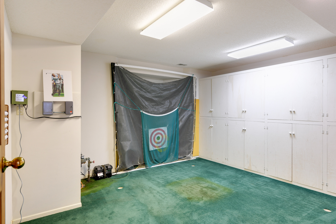
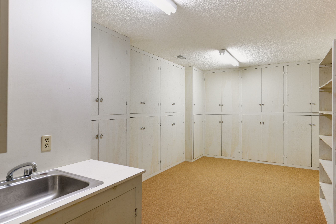
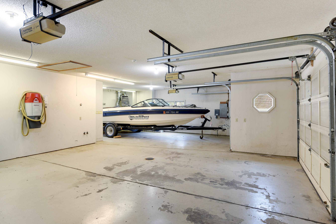
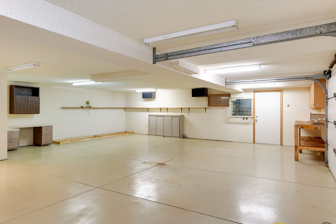
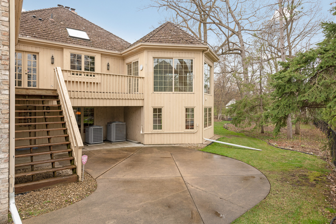
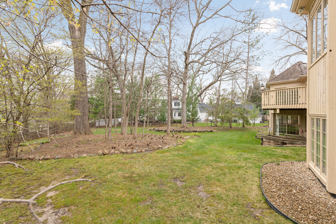
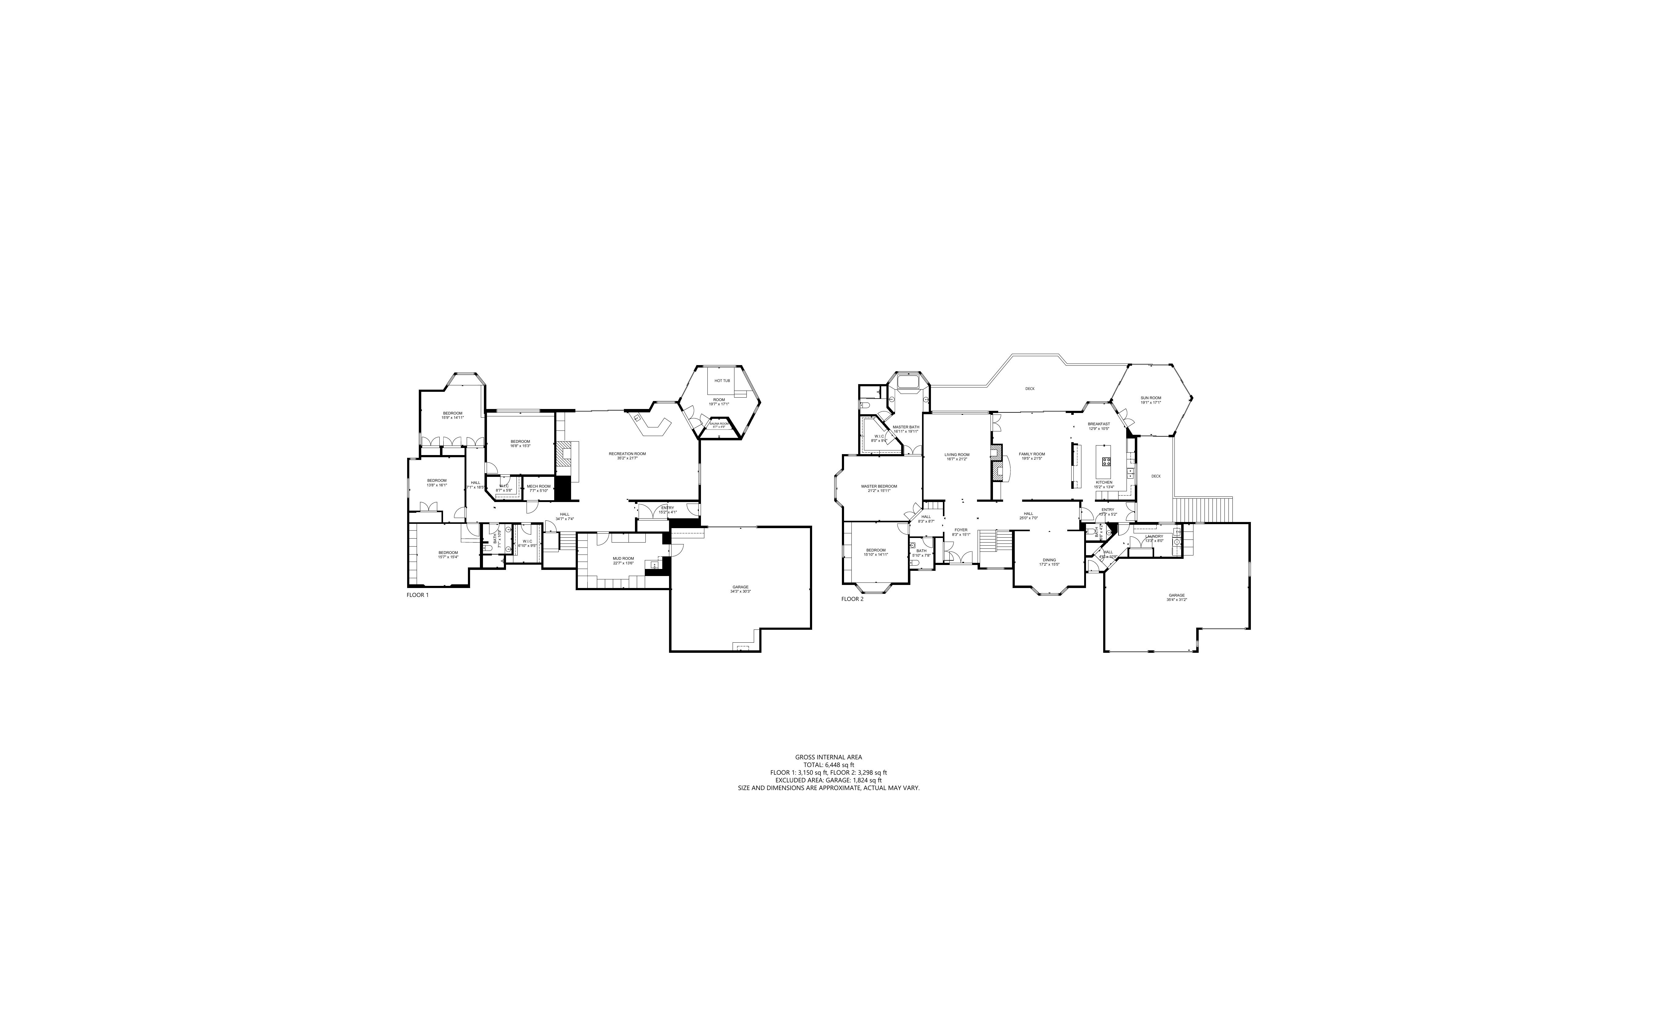
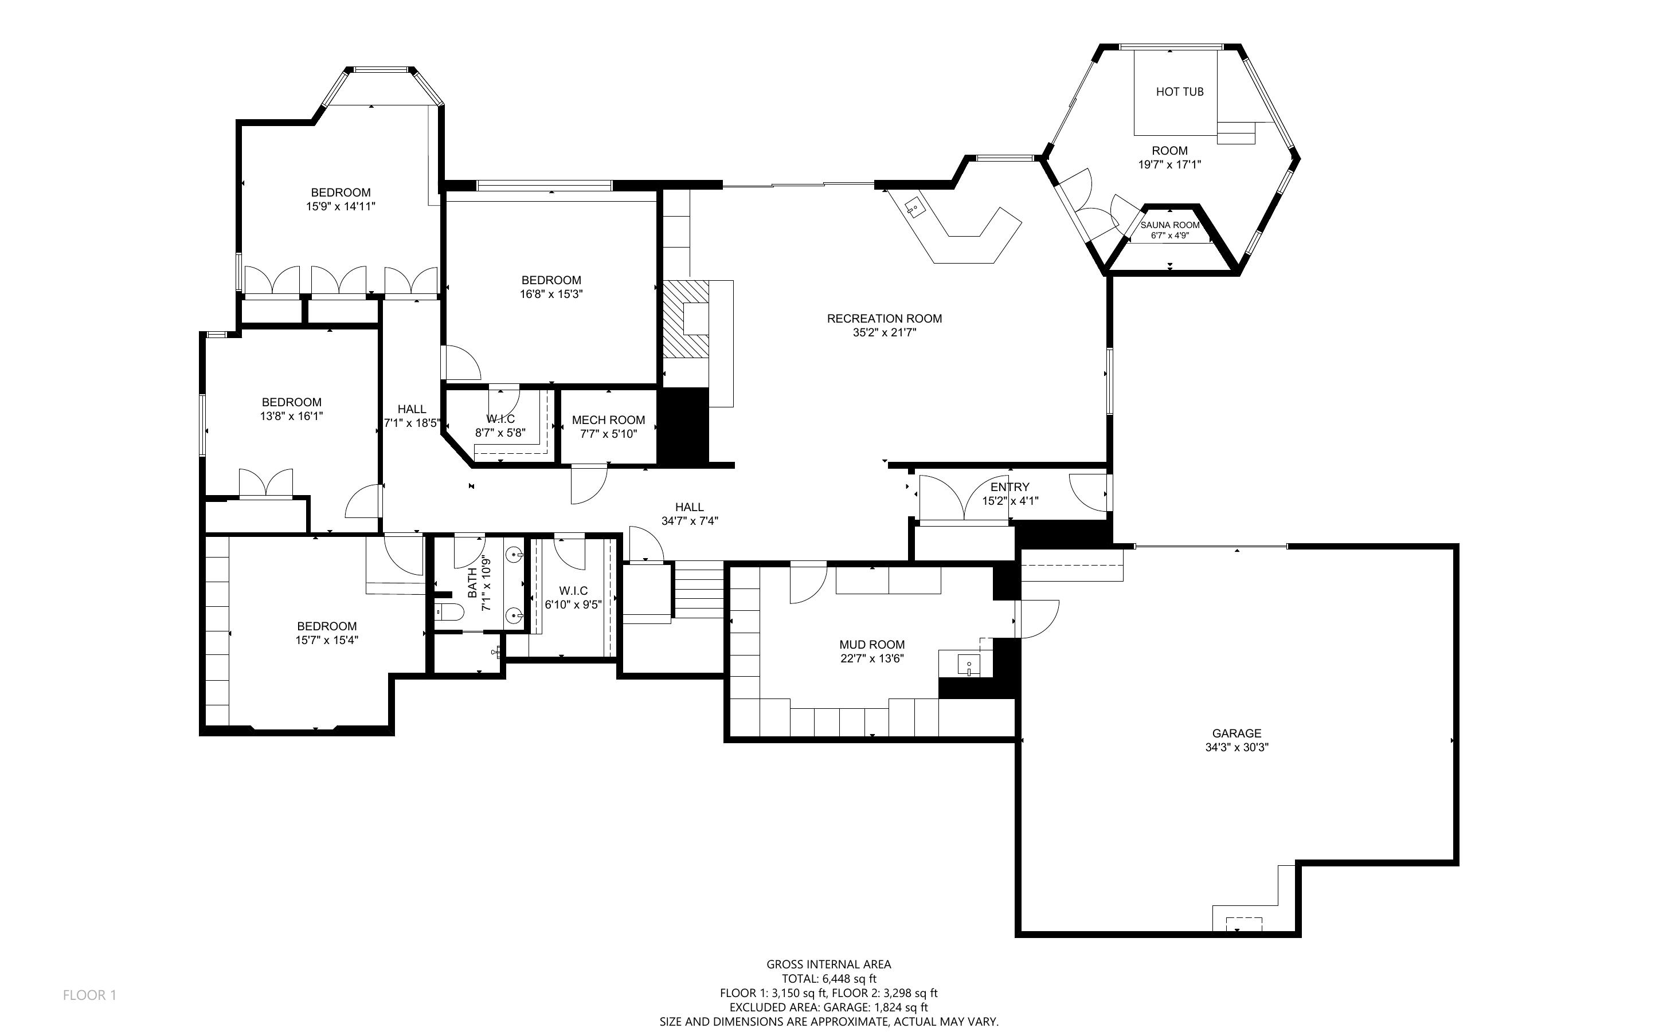
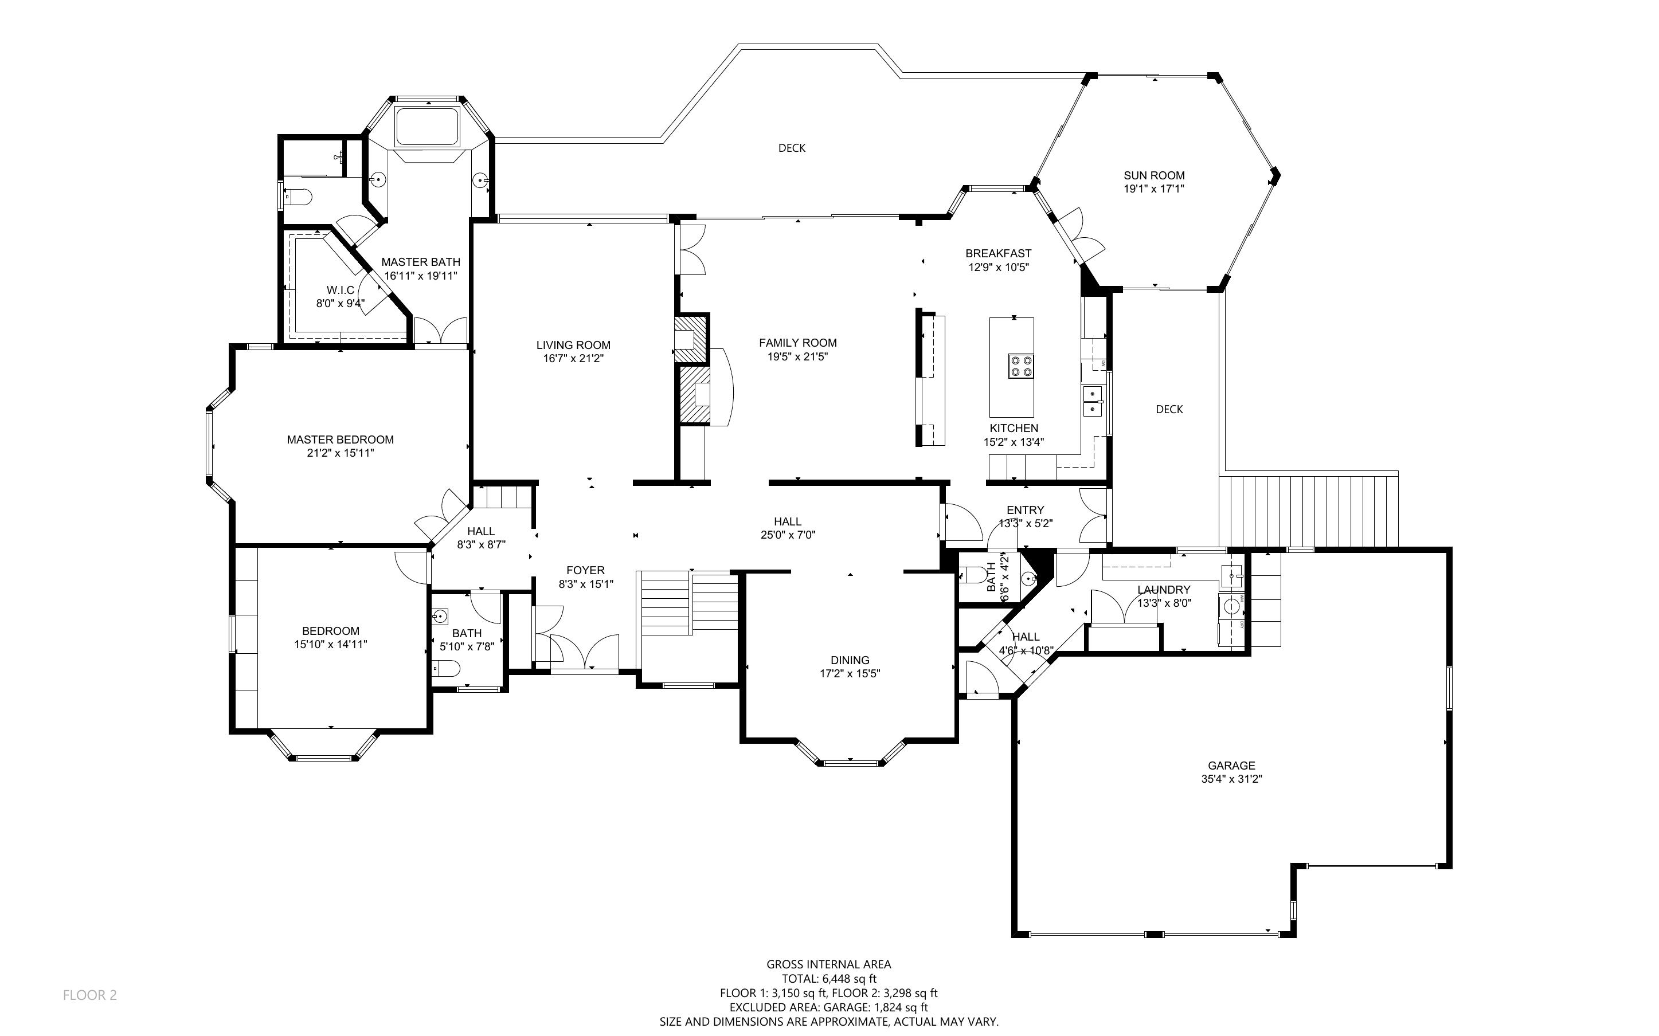
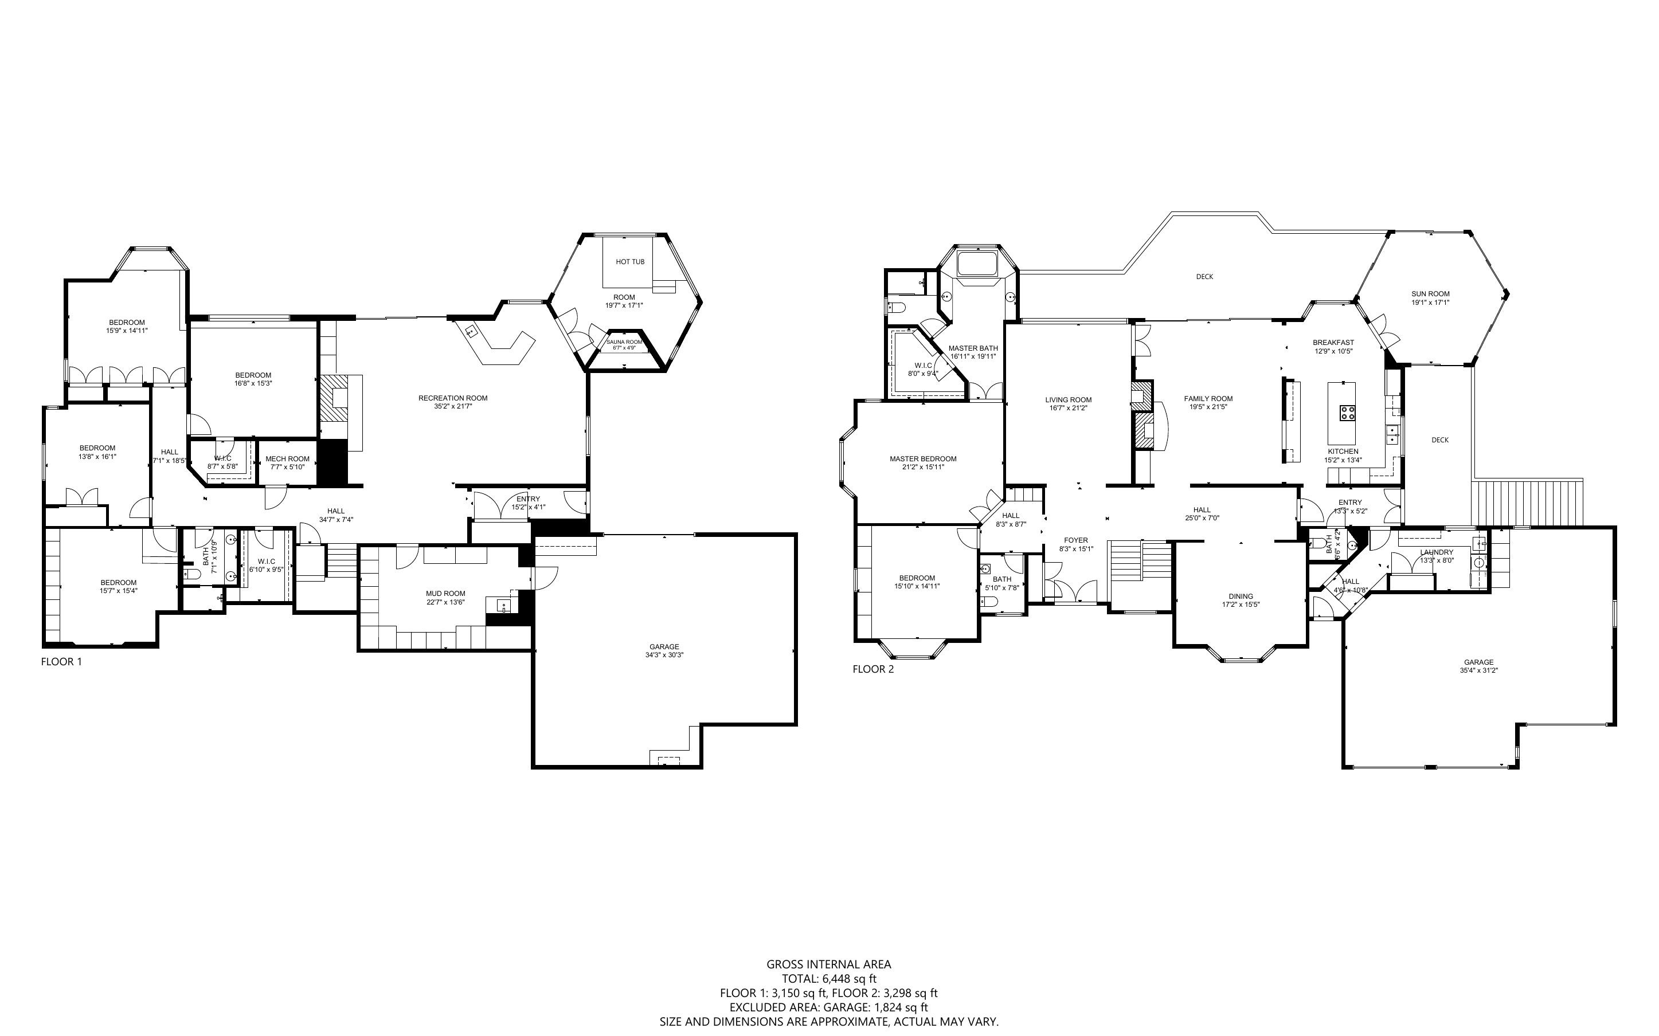
Highlights of 6511 Willow Wood Road ~ Edina • An amazing main level living home with a walkout in the Parkwood Knolls Neighborhood and in the Edina School system. • This home was quality built by Wally Irwin by the current owners and features a very rare 6 car heated attached garage. • Wonderful classic curb appeal with its brick facade, bay windows and arched double doors. • The vast vaulted foyer has a handsome dark grey slate floor and a beautiful open staircase to the walkout level. • The living room offers a high tray vault ceiling, a wall of southern facing 8’ high windows, a wood burning fireplace with a gas starter, and a stunning mantel as well as French doors to the family room for a circular flow. • The handsome spacious main floor office features a large bay window, a wall of built-in bookcases and a coffered ceiling. • The gracious secluded main floor owner’s suite is quite large and has an east facing bay window, French doors open to a dressing area, walk-in closet and a vaulted owner’s bath with dual vanities, jetted tub & separate shower. • There is an adjacent guest powder room and a huge linen storage cabinet. • The incredible formal dining room has a bay window and is fantastic for entertaining and large family gatherings. • The huge family room features a soaring vaulted beamed ceiling, a large attractive brick wood burning fireplace, 9’ sliding door out to the relaxing deck overlooking the private backyard and gardens. • The family room opens to the spacious chef’s kitchen that boasts a huge center island with a breakfast bar, wide plank pegged wood floors, Viking double oven, birch cabinetry (easy to enamel if desired), a box bay double west facing window over the sink and a bayed family dining area. • French doors open to the vaulted year-round sunroom that is loaded with windows and 2 sliders to 2 separate decks. • The back hall has Tennessee Crab Orchard Stone floors, a door to the BBQ deck, a roomy laundry room and a 2nd half bath, 3 closets and a front facing service entry door and access’s the first of two, 3 car garages with hot & cold faucets and floor drains. • The beautiful staircase flows down to the walkout level. • The wonderful second family room has a remarkable huge wood burning fireplace with handpicked rock facade, there is a billiard area, wet bar, and an adjacent spa/future exercise room with a hot tub & sauna. • There is a sunken golf practice room with net and putting holes. • There are 3 generous sized bedrooms and a 3/4 bath. • There is a great storage room loaded with cabinets and access’s the second 3 car heated garage that is accessed by its own concrete driveway. • Wonderful private backyard filled with trees, hostas and ferns. ADDITIONAL HIGHLIGHTS INCLUDE: • Quality construction by Wally Irwin • High ceilings • Wired with speakers through much of the home • Pella windows and doors • Security system • Central vacuum system • Washer and dryer 2020, plumbed for gas or electric. • 3 full masonry wood burning fireplaces with gas starters. • Large walk-in cedar closet with built-in safe • 2 furnaces & A/C units • 2 sump pumps • Air exchange system • Water softener rented
gallery