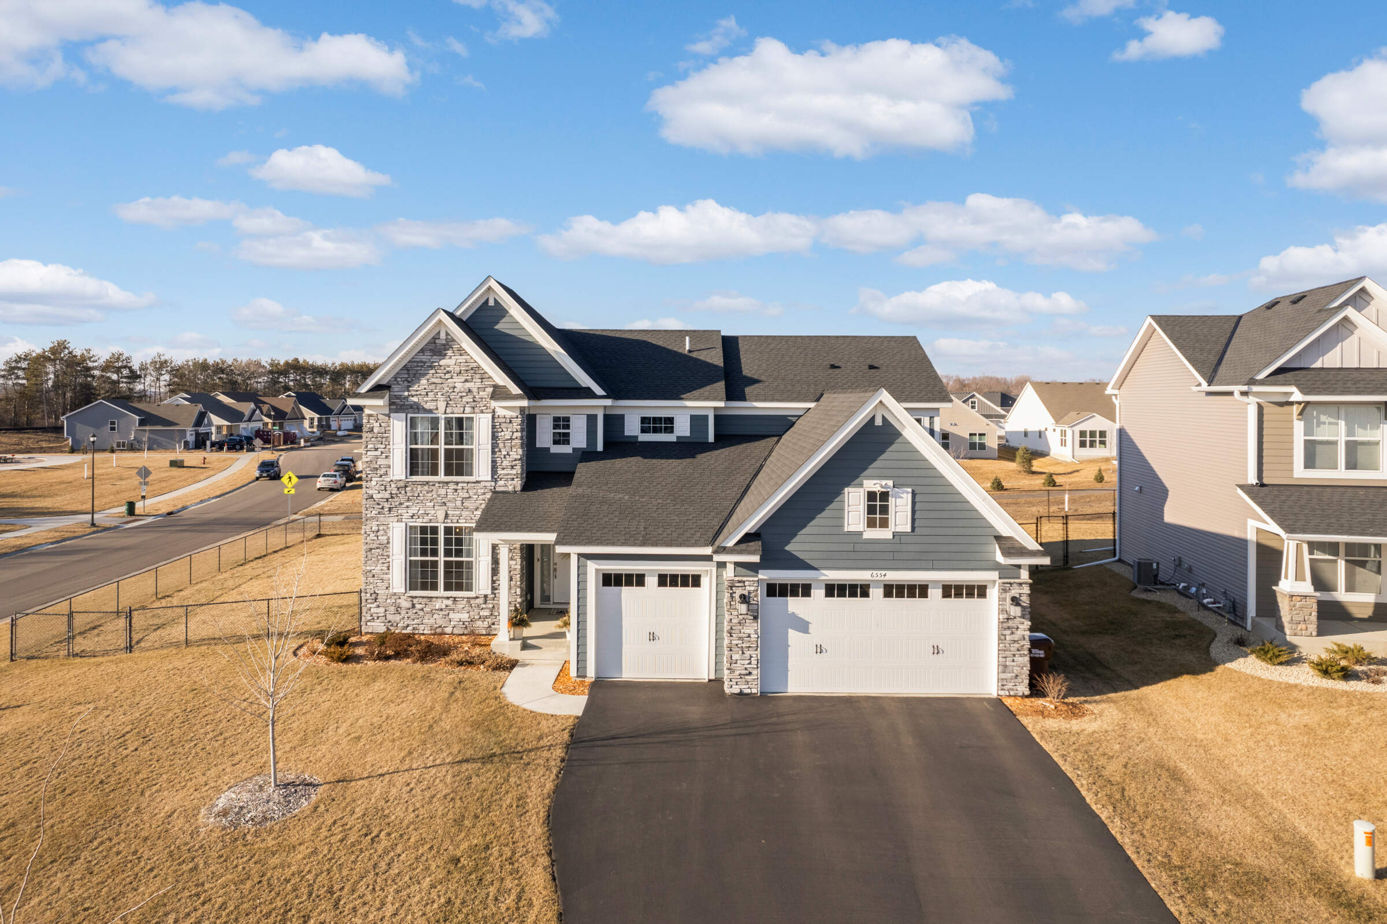
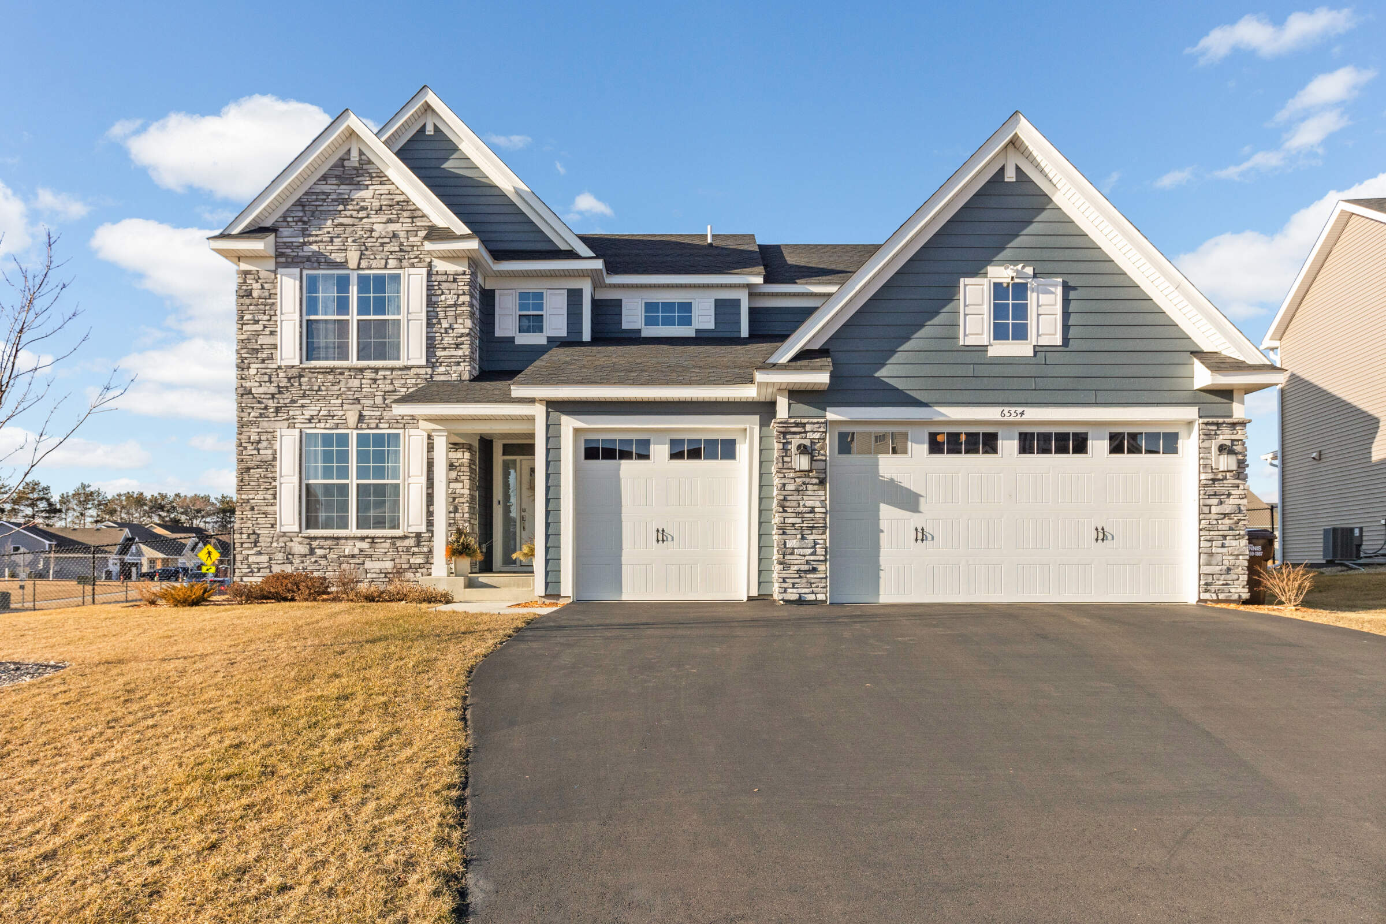
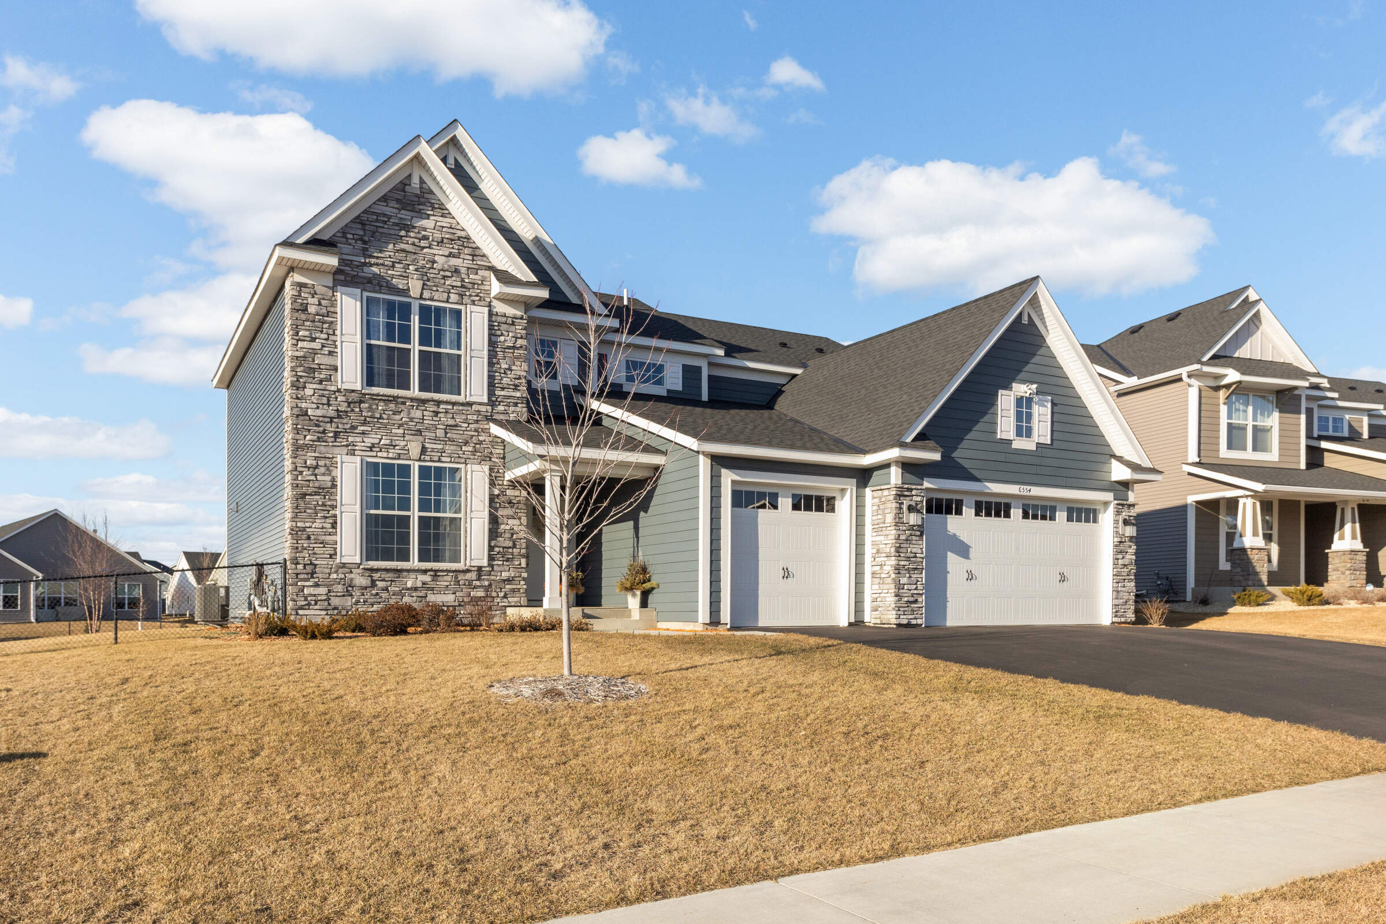
6554 93rd St S, Cottage Grove, MN 55016, USA
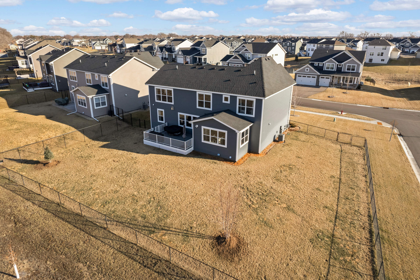
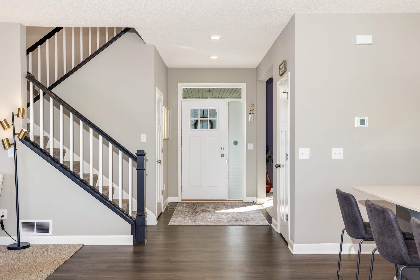
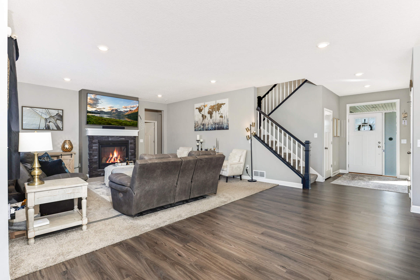
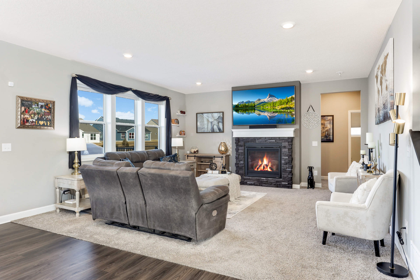
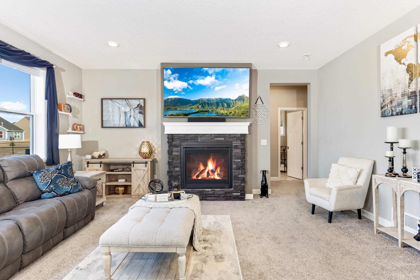
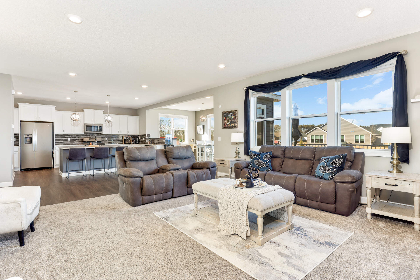
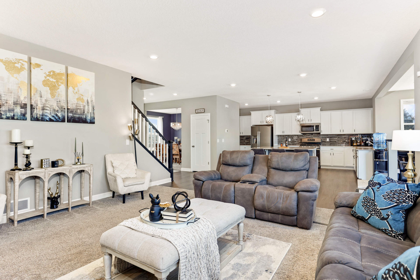
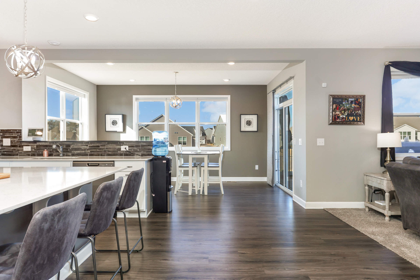
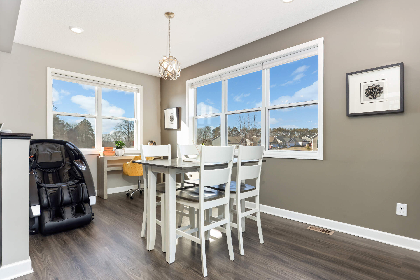
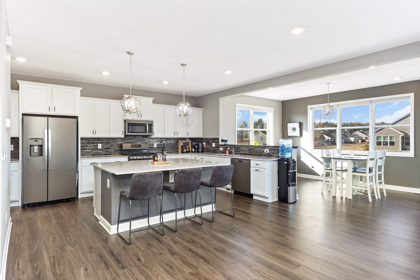
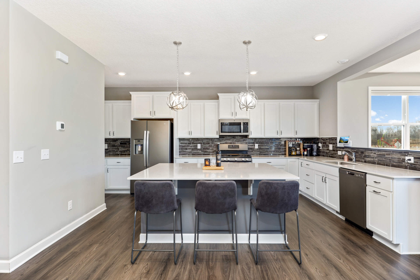
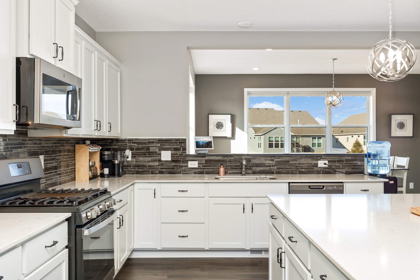
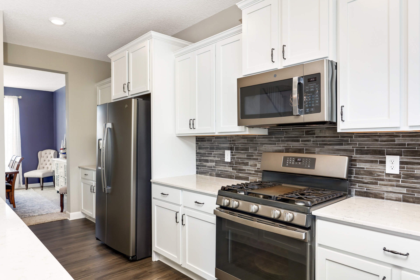
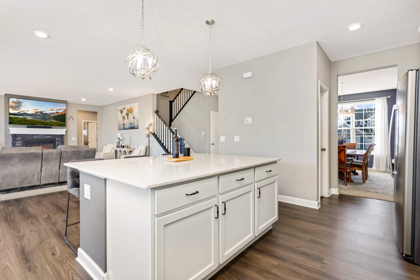
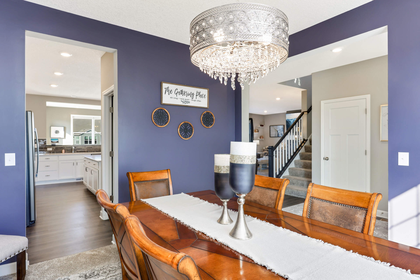
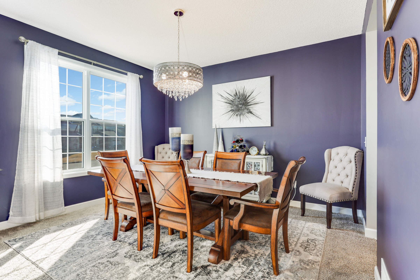
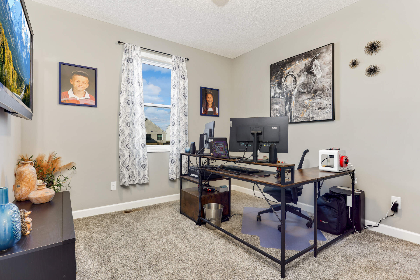
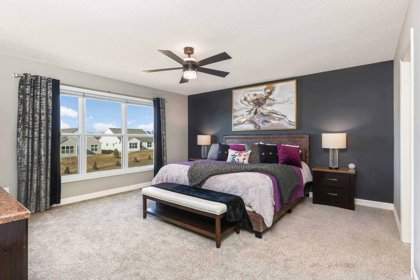
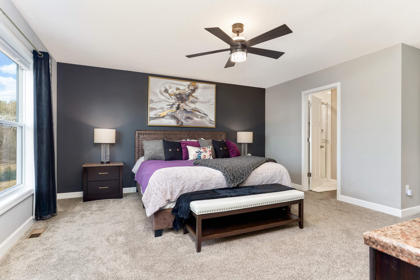
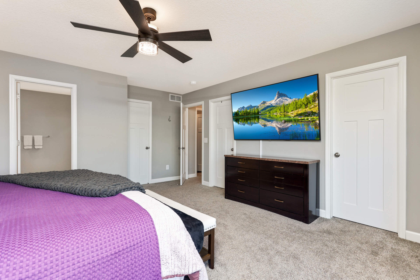
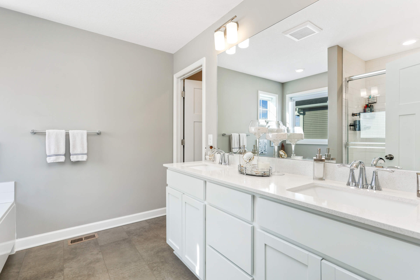
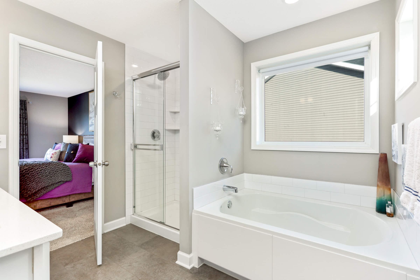
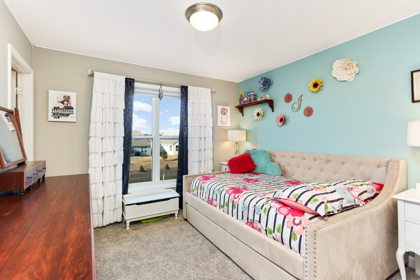
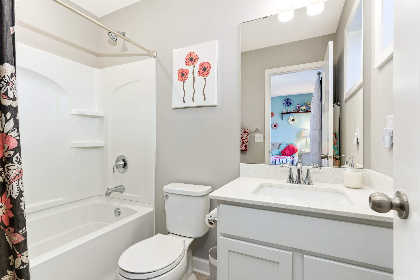
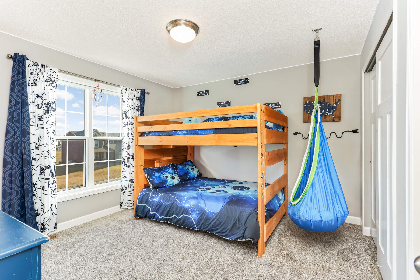
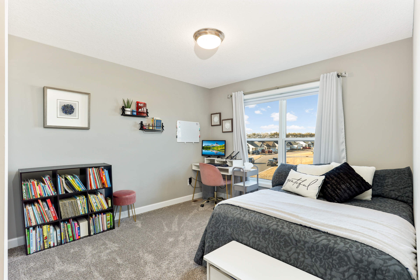
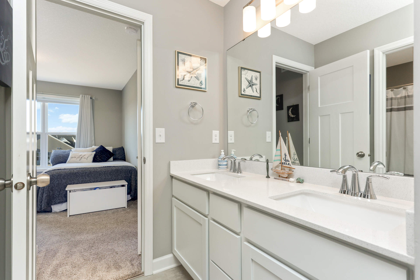
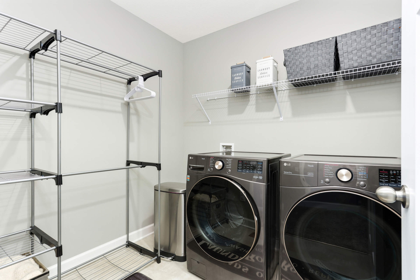
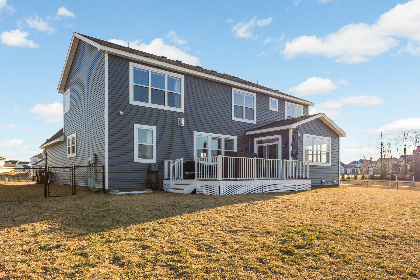
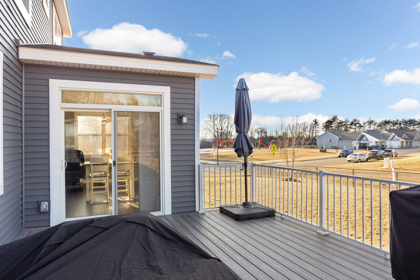
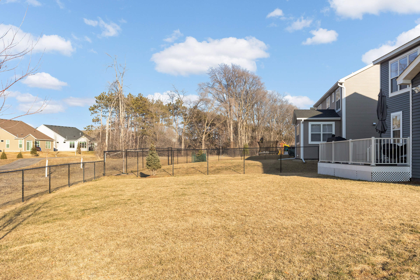
Step inside and you’re immediately welcomed by a refined formal dining room, thoughtfully designed for hosting everything from intimate dinners to unforgettable gatherings. As you move deeper into the home, the space opens beautifully into a light filled, open concept layout where the great room becomes the heart of it all, anchored by a cozy fireplace with an elegant stone surround that adds both warmth and architectural presence. The kitchen is truly a standout, crafted for both everyday living and entertaining. It features luxurious quartz countertops, a generous center island perfect for gathering, a sleek tile backsplash, and the added convenience of both a butler’s pantry and a spacious walk in pantry, offering function without compromising style. Just beyond, the expansive sunroom invites in an abundance of natural light and creates a seamless connection to the outdoors. Step out onto the sprawling deck, an ideal setting for morning coffee, summer evenings, or simply unwinding under the stars. The main level also offers a versatile office or bedroom, providing flexibility to suit your lifestyle. Upstairs, you’ll find a thoughtfully designed retreat with four well appointed bedrooms. The owner’s suite serves as a private sanctuary, complete with a spa inspired bath featuring a soaking tub, walk in shower, and dual closets for exceptional storage. A junior suite with its own private bath adds comfort and privacy for guests, while two additional bedrooms are connected by a convenient Jack and Jill bath. Rounding out the upper level is an oversized laundry room, perfectly placed to simplify your daily routine. Every space in this home has been carefully designed to balance elegance, comfort, and livability, creating a setting that feels just as impressive as it is inviting.
gallery